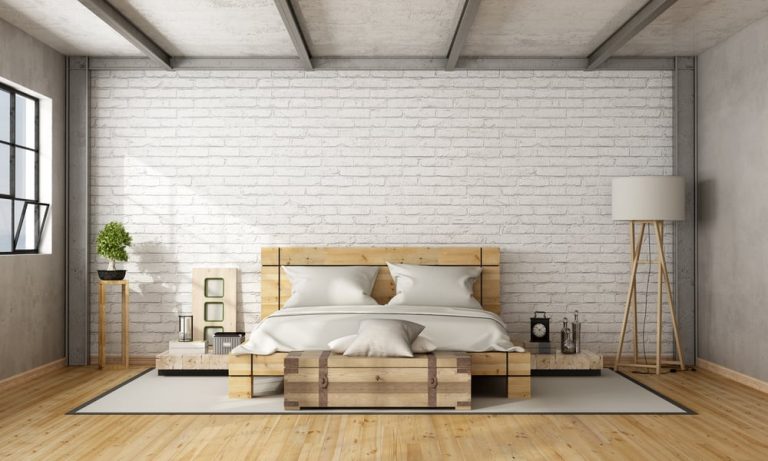
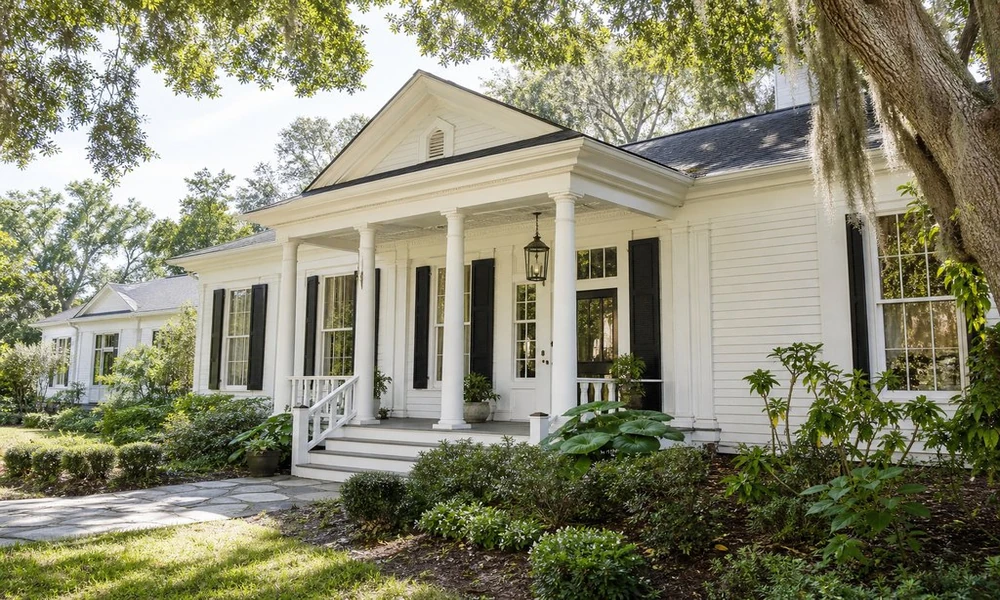

How can older homes in Plantation be updated to be easier to live in today, but still retain some of their historical character? That’s a question we get often and an interesting topic to ponder. Tall windows, great trim, wide halls that lead down the center of the home, heart pine floors – older houses have great bones to build off of.
But many were not necessarily built with the same lifestyle in mind as what our families have now. It’s nice to be able to kick off muddy or wet shoes when coming inside, have somewhere to drop off backpacks and purses, and not have a line form to use the bathroom in the morning. Kitchens were smaller then (thank goodness) and living spaces were compartmentalized – neither of which lend themselves easily to the idea of gathering with friends and family.
Does retaining historical character mean the home has to be kept completely original? Nope! But how far can you tweak the home and still retain that original charm? We thought it would be fun to dig a little deeper and provide you with our ideas on this topic. Here is some good tips.
A Cooler Kitchen
Many older Plantation homes have galley-style kitchens. They tend to get hot (even hotter when factoring in our South Florida weather!) and it’s not always the easiest place to circulate. How can you open up the space a bit, without gutting the whole room to create that trendy open concept space? Perhaps replacing upper cabinets with shallower cabinets (who uses deep uppers anyway), adding more base cabinet drawers or relocating the refrigerator can help all within the same kitchen footprint.
If counter space is lacking, a small peninsula can provide a convenient place to set things down as you walk by without dramatically changing the character of the kitchen. When planning remodeling in Plantation, it’s important to work within the kitchen’s existing constraints while making the most of the available space. If you’re considering relocating walls, think about where your HVAC system and ductwork can be concealed. Running ductwork through a closet or pantry wall, or within the transition to a taller ceiling, can help minimize bulky soffits and preserve the beauty of your trim work.
Before knocking anything out, measure, measure, measure. Are there adequate working and circulation spaces? Measure the space between opposite kitchen counters to ensure adequate room (generally around 36″) to have a clear walkway, even more space if you envision two people cooking side by side.
Can the doors leading into and out of the kitchen be widened a bit for large item transportability? If so, save the door casing and remount on the larger door opening!
A Hardworking Bath
There’s often only one upstairs bath in an older home and it’s important for everyone in the family. And unfortunately they can be quite small. Nestled into the roof line, built to accommodate a window placement of a different era – these bathrooms can be quirky and fun to update.
Instead of fitting everything you dream of into a small space and creating a tight fit (literally – have you ever tried opening a small bathroom door over the vanity?!) it may make sense to rethink the need for that large tub and replace it with a larger properly sized shower to open up space for a larger vanity and/or linen storage.
Windows that were originally taller sash can still be a great feature of the bath today. They can be updated with weather stripping, storm capable windows, or another inside treatment. Windows need to fit the historical time of the house and work well with its character, but still comply with current storm windows capabilities and Plantation city ordinances.
Original Details
When making changes to an older home it’s important to understand the value in keeping some of the character:
- The heart pine floors (other than the bathroom of course!)
- Door casing (see kitchen tip above)
- Transoms, door openings, window openings, that may be taller than what’s seen today
- Solid wood doors that may be salvageable
Reclaiming the Porch
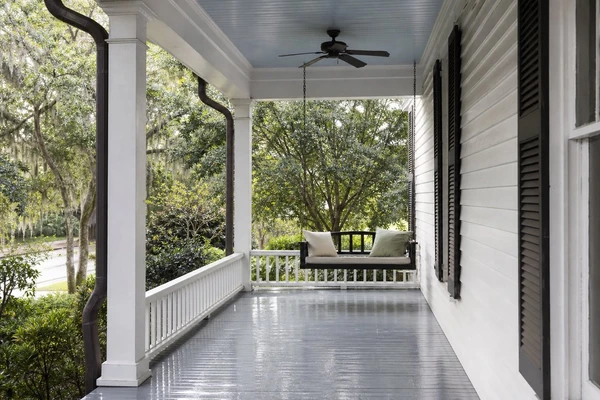
Many times Plantation porches become catchalls. The elements take their toll on the spaces – humidity and rain without enough of a shaded area, poor drainage or lighting – to name a few. When looking into updating your Plantation home, the front or rear porch may need some attention to really bring it back. The front porch may be used by the neighborhood as your entry and viewing place, and a place for visiting. The rear porch is likely more of a family area – eating outside, removing wet/muddy shoes, viewing the action happening in your back yard, etc.
Depending on how the family uses the porches, updating them may include: new or updated screens, storm capable windows (in case the porches are enclosed), better lighting, a ceiling fan in the right spot (over the couch of course!), repairing drainage at the edge of the slab, checking where the roofs tie into the home, etc. Porch floors that originally slope into the home present some interesting questions: can the old boards be resurrected, do only a few need replaced, or does the whole floor need replaced to correct the drainage issue?
Work Before Finishes
Lastly, when considering updates to an older Plantation home it’s best to tackle the nitty gritty items before the finishes: repairing roof tie ins, addressing drainage, repairing plaster, plumbing updates, electrical, HVAC and then address the pretty items: heart pine repair/refinish (cover before demo work!), painting, etc.
As walls are being opened up it’s good to understand if there were water intrusion issues (look at https://epa.gov/indoor-air-quality-iaq/moisture-control-guidance-building-design-construction-and-maintenance if you want numbers), updates from another era, or interesting historical building components. It’s best to have this information before designing the updated room. When demoing existing elements it’s helpful to photograph the doors and windows prior to taking them apart and keep any interesting trim pieces wrapped and labeled. Group them into like items for future reference.